




Advertisements
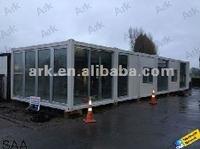


Hospital prefab house, modular building
| Price: | US$ 3400-15000 |
|---|---|
| Minimum Order: | |
| Payment Terms: | T/T , L/C |
| Port of Export: |
Product Details
| Model No.: | Brand Name: |
|---|
| Certification: | |
|---|---|
| Specification: | N/A |
Packaging & Delivery
| Packaging: | |
|---|---|
| Delivery/Lead Time: | |
| Production Capacity: |
Product Description
Detailed Product Description
1)Easy Transportation, 2)Cost saving, 3)fast construction, 4)flexibility combination, 5)Green & sustainable 6)Light steel frame
Ark Modular Building System
Five advantages
1. Efficient Transportation
2. Fast construction
3. Flexible Combination
4 Cost saving
5. Sustainability
High Lights
Certificates
1) ABS type test (certificated No. :SQ 1083887-A)
2)ISO 9001:2008 (certificated No. 02010Q21145ROM
3)DUNS No. 421270540
More than 10 years experience in modular building industry
35,000 square maters factory, full line production
Only one Camp Turn-key Solution Provider from Asia
Professional Design and R&D team
Personal sales man give you professional advise (English & Spanish Speaking sales man)
Global standards meet (CE, CSA, AS/NZS, UL etc.)
Project experience in different areas of different continents
Detail Description
1) Usage
Our modular building system can be used for home, office, motel, hotel, apartment, classroom, office, meeting room, dormitory, shop, exhibition center, outdoor building. In the fields of building; Oil& Gas camp, mining camp, railway, highway, water conservancy project, electric power, business, tourism and military use.
2) General information
we have two kinds of prefabricated modular house, one is flatpack, the other is container convertion.
Size
General description
Modular Building Structures
Available Sizes: 8*10, 8*16, 8*20, 8*24, 8*30, 10*20
Compliance: CE, AS/NZ, UL
8*10
- Smallest and lightest cabin manufactured
- Requires small crane for transportation and erection
8*16 & 8*24
Primarily used when combining multiple cabins as a walkway or corridor
8*20
- The most popular type of cabin manufactured
- Constructed in accordance with a standard ISO 20” shipping container
- Transportation saving up to 75%
- Construction time reduced up to 40%
- Crane and forklift capability
- Installation can be achieved with two skilled workers
8*30
--Extra long cabin when internal space is important
- Additional cross members in the floor structure are installed to ensure structural stability
10*20
3m wide structure for when comfort is important
3)Material illustration
Insulation
Rock wool
Density: 120kg/m3 U=0.25 W/m² K)
flammability class A - non combustible
smoke density class Q1 - low smoke emission,
certificated: CE & GL
Temperature adjustment -50c and 120c. K=0.044W/m.k
PU
Density: 40kg/m3 U= 0.044W/m2.k K=0.019w/m.k
Flammability class B1 - non-combustible
Smoke density - low smoke emission
Door
Steel door: single door 870x2000mm or double door 1500x2000mm
Alu door: single door 870x2040mm or double doors 1500*2040mm
Glass doors can be customized
windows
Glass: Double glass, Low-E double glazed
Frame: PVC profile or Alu profile
Type: Kinds of turn &tilt windows, sliding windows etc
Accepted customized
|
SUPPLIER PROFILE
|
|||
|---|---|---|---|
| Company: | ARK (CHINA) COMPANY LIMITED | ||
| City/State | Shanghai, China | Country: |
China 
|
| Business Type: | Export - Manufacturer / Trading Company | Established: | 2004 |
| Member Since: | 2012 | Contact Person | Amy |
SUPPLIER PROFILE
City/State/Country -
Shanghai, China
China
Business Type -
Export - Manufacturer / Trading Company
Established -
2004
Member Since -
2012
Contact Person -
Amy